








Address
2961 Happy Valley Road, Rossland, BC
Price
$ 1,638,000
Property Attributes
- ID#10400913
- TypeSingle Family
- Listing Status Active
- MunicipalityRossland
- CityRossland
- AreaRossland
- NeighbourhoodRossland
- Postal CodeV0G 1Y0
- StyleRanch
- Year Built1987
- Price$ 1,638,000
- Bedrooms5
- Bathrooms2
- Half Bathrooms1
- Sqr Footage2658
- Lot Size5.41 Acres
Data Source:
Canadian Real Estate Association (CREA)
Property Description
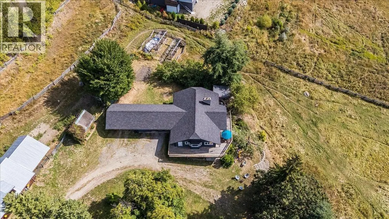
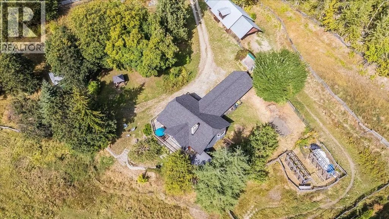
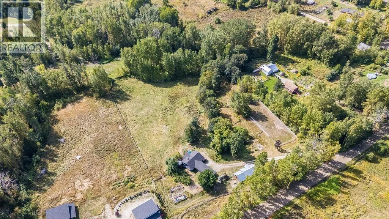
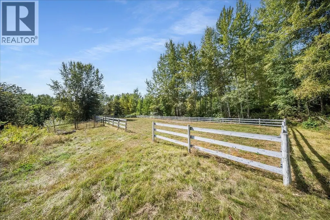
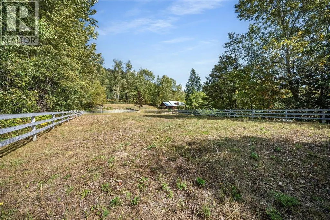
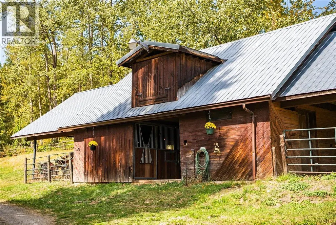
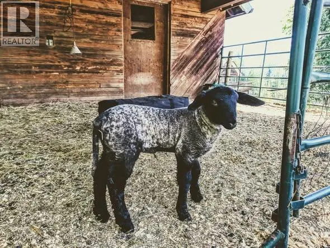
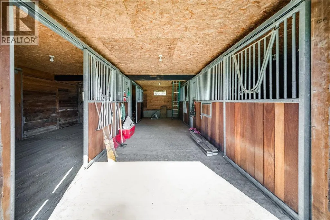
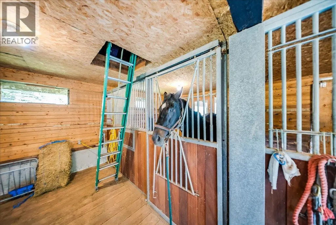
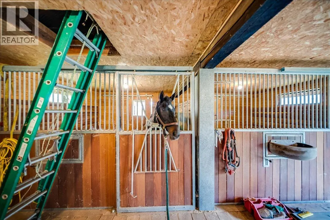
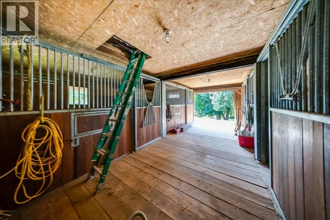
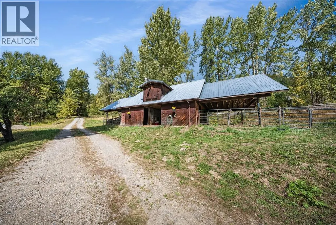
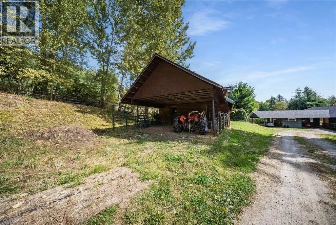
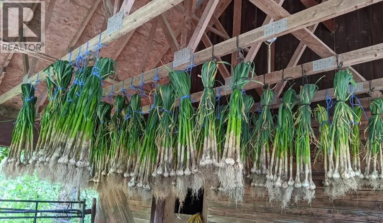
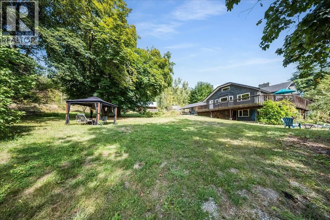
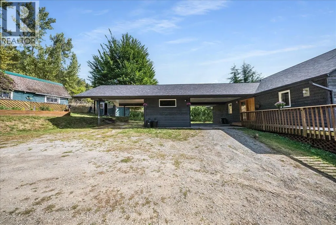
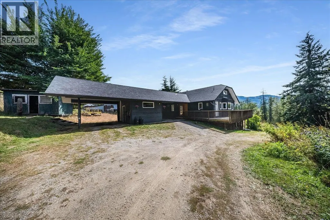
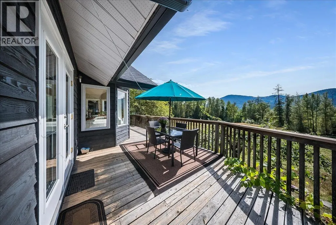
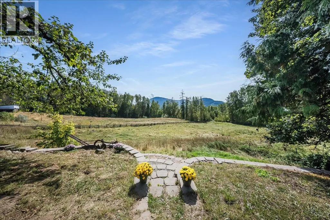
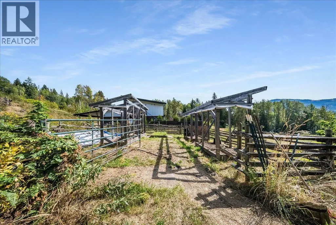
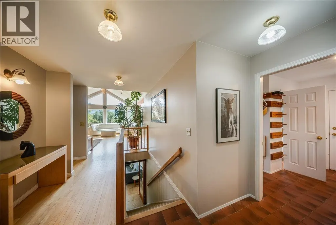
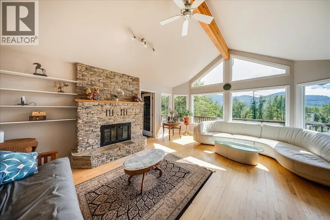
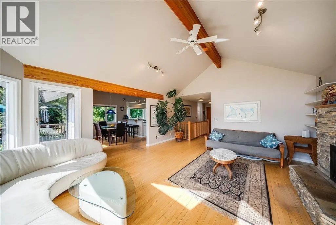
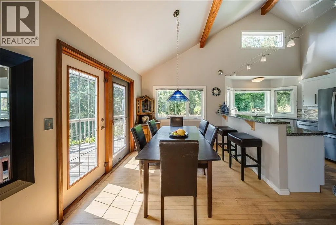
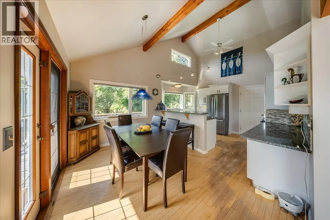
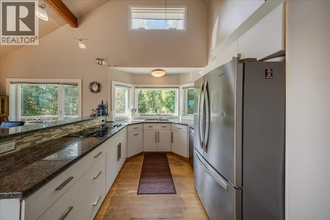
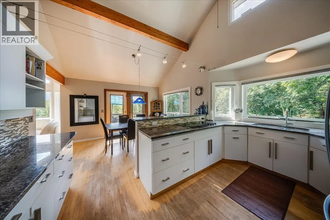
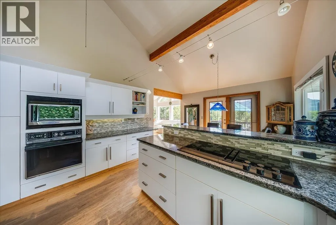
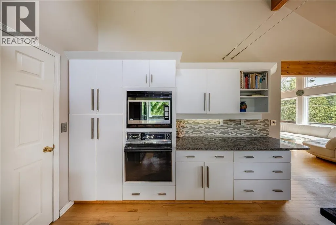
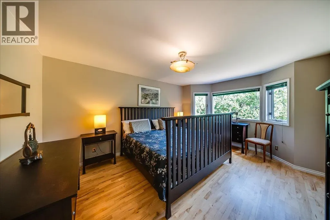
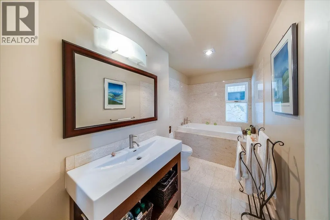
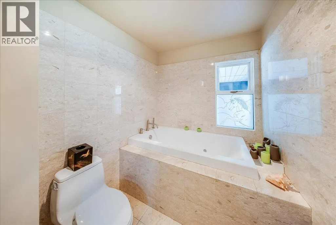
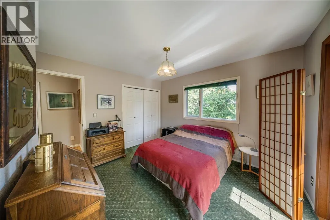
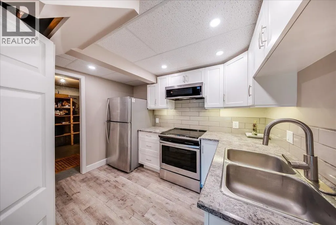
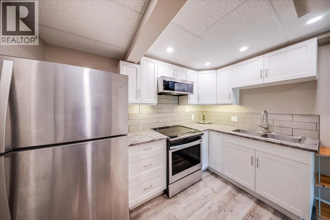
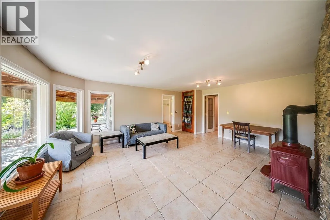
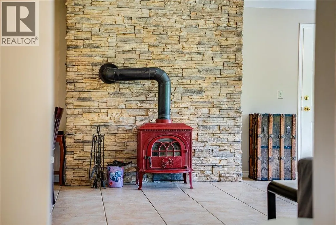
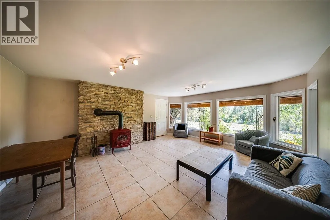
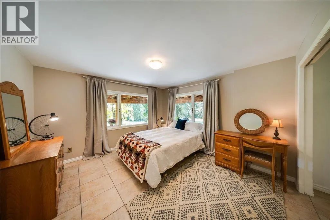
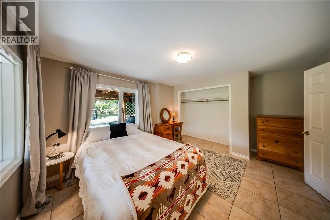
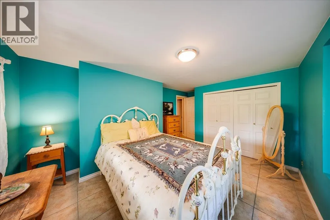
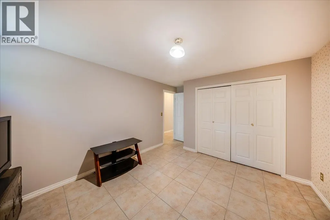
Attention Equestrians and Hobby Farmers... Happy Valley Meadows is for sale! If you’ve been looking for room for horses, a hobby farm, or simply more space to enjoy, this special 5.4-acre Happy Valley property has a lot to offer. The fenced and cross-fenced rich pasture is complemented by a 60m x 20m riding arena and an impressive 4-stall barn with custom Loddon stall fronts, wood floors, and a 14-ton hay loft. Two attached, approximately 24’ x 21’ loafing sheds feature overhead fans and nighttime spotlights, while a separate 12’ x 16’ tack room, a garden shed, a workshop shed, and extensive raised-bed gardens add even more functionality. The tastefully updated 5 bd, 2.5 bath home offers approximately 1,330 sq. ft. per floor, with 2 bedrooms on the main and 3 downstairs. Inside, you’ll find solid maple flooring on the main, tile downstairs, in-floor heating on both levels, and two wood-burning fireplaces. A wraparound deck gives you plenty of space to sit back and enjoy the peaceful surroundings. All of this is in Happy Valley, offering a country setting while keeping you close to everything Rossland has to offer. Call your Realtor to view this rare property! (id:7434)
General Features
| Property Type | Single Family |
|---|---|
| Neighbourhood | Rossland |
| Building Architectural Style | Ranch |
| Building Type | House |
| Ownership Type | Freehold |
| Building.StoriesTotal | 2 |
Interior Features
| Building Fireplace Present | False |
|---|---|
| Building Heating Fuel | Other |
| Basement Type | Full |
| Construction Style Attachment | Detached |
| Living Area Range | 2658 |
| Bedrooms | 5 |
Exterior Features
| Sewer | Septic tank |
|---|
Room Details
| Room | Dimensions | Level | Flooring | Details |
|---|---|---|---|---|
| Bedroom | 11'9'' x 10'6'' | Main level | ||
| Dining room | 8'9'' x 12'6'' | Main level | ||
| Family room | 19'1'' x 15'10'' | Basement | ||
| Full bathroom | Measurements not available | Main level | ||
| Kitchen | 14'4'' x 10'1'' | Main level | ||
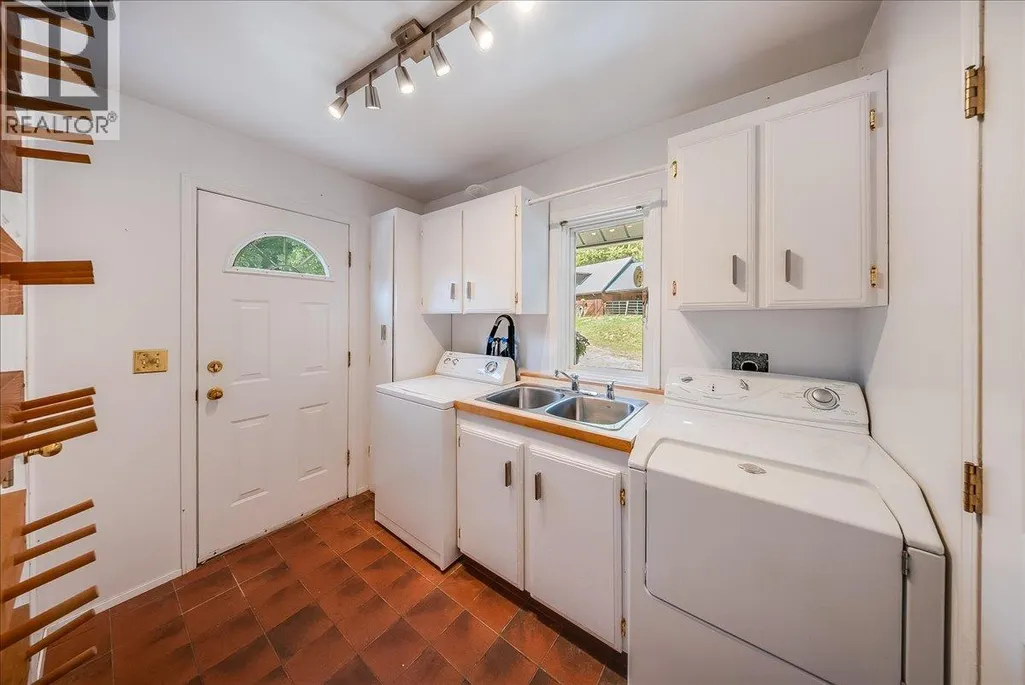
| Laundry room | 9' x 6'6'' | Main level | ||
| Living room | 15'7'' x 19' | Main level | ||
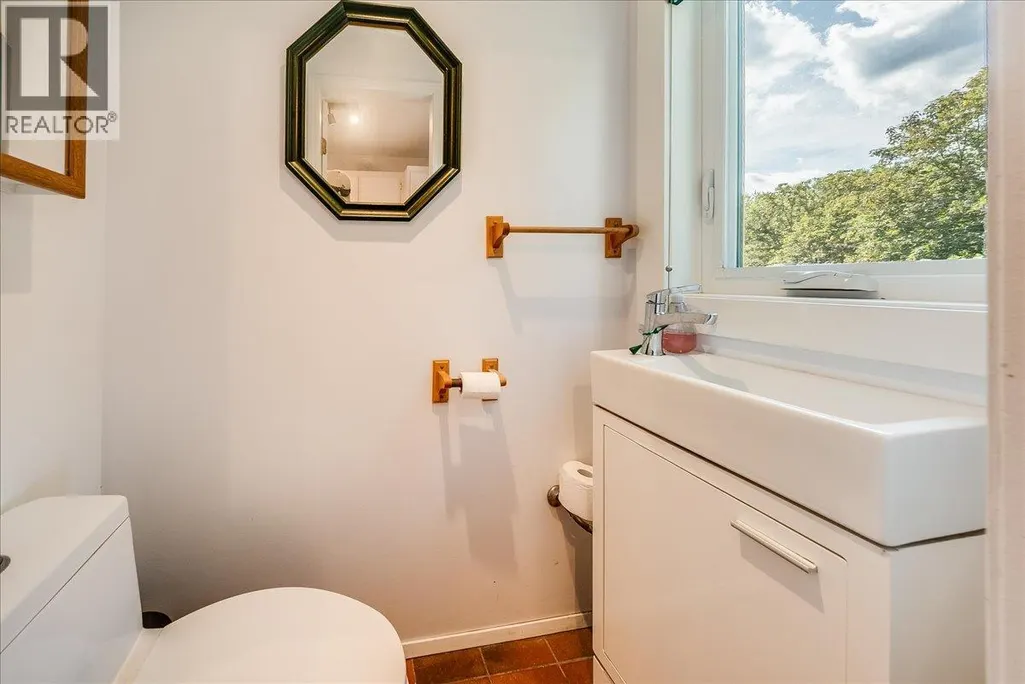
| Partial bathroom | Measurements not available | Main level | ||
| Primary Bedroom | 11'11'' x 14'1'' | Main level | ||
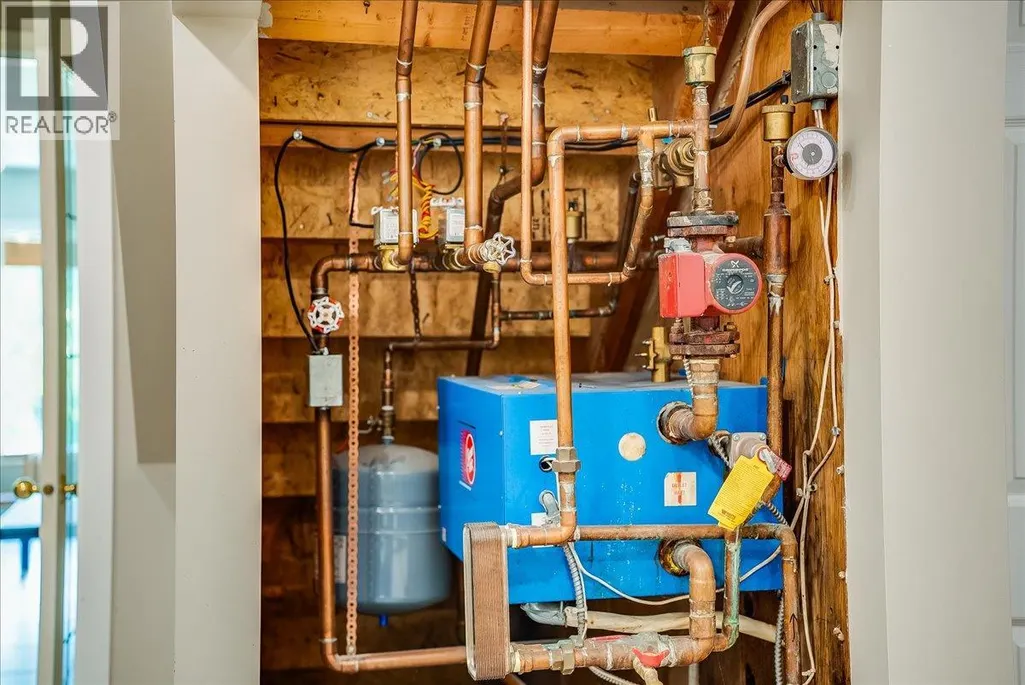
| Utility room | 8'11'' x 9'3'' | Basement |
Amenities
- Views
- New Construction
- Adult 55+
- Lease To Own
- No Strata Fees
- Furnished
- Primary On Main
- Air Conditioning
- Seller Finance
- Green
- Fixer Upper
- Horse
- Golf
- Fireplace
- Deck
- Garage
- Basement
- Pool

Property vs Single Family Average in V0G 1Y0
Price
Year Built
In The Neighbourhood
Rossland
$ 420,000
- Type
- Single Family
- Size
- 733 SqFt
- Rooms
- 2 Beds + 1 Baths
Mountain Town Properties Ltd.
Rossland
$ 1,197,600
- Type
- Single Family
- Size
- 2,627 SqFt
- Rooms
- 2 Beds + 3.5 Baths
RE/MAX All Pro Realty
Rossland
$ 925,000
- Type
- Single Family
- Size
- 1,837 SqFt
- Rooms
- 3 Beds + 2.5 Baths
Century 21 Kootenay Homes (2018) Ltd
Rossland
$ 789,000
- Type
- Single Family
- Size
- 2,659 SqFt
- Rooms
- 4 Beds + 3.5 Baths
RE/MAX All Pro Realty
Rossland
$ 975,000
- Type
- Single Family
- Size
- 2,600 SqFt
- Rooms
- 4 Beds + 2.5 Baths
RE/MAX All Pro Realty
Rossland
$ 1,175,000
- Type
- Single Family
- Size
- 2,357 SqFt
- Rooms
- 3 Beds + 2.5 Baths
RE/MAX All Pro Realty
Rossland
$ 1,670,000
- Type
- Single Family
- Size
- 2,291 SqFt
- Rooms
- 3 Beds + 3 Baths
Century 21 Kootenay Homes (2018) Ltd
Rossland
$ 1,320,000
- Type
- Single Family
- Size
- 3,102 SqFt
- Rooms
- 4 Beds + 4.5 Baths
RE/MAX All Pro Realty
